
Friday, October 2, 2009
Architectural Photography
I never quite liked architecture magazines or books. I always found the images to be flat and dull, even if technically masterful and the architecture beautiful. Perhaps it was the compositions devoid of people and the cold, objective ways built spaces are portrayed in two dimensions. Enter Julian Shulman. I had never heard, read, or seen any of his works until someone introduced me to this trailer and it's easy to instantly gain an appreciation of the medium.
I always thought that architecture should be experienced in the flesh. And while I still believe that is the best way to experience architecture, photography can bring a lot to it. From the sparse few images in the trailer and a rudimentary search on Shulman's work, it is immediately evident that his arrangement of geometry, line, and humanism creates a composition which stands out as an art form in itself. It would appear as if Shulman is the architectural-photographic version of Mies. Often copied but rarely perfected. I do not know where this movie will be screened in Canada but I'll certainly be on the look out for it.
-- Matt S.

Monday, September 28, 2009
San Concreto - Part I: Wurster Hall
Here are some interesting concrete creations I had a chance to explore while walking around San Francisco.
That's right - walking.
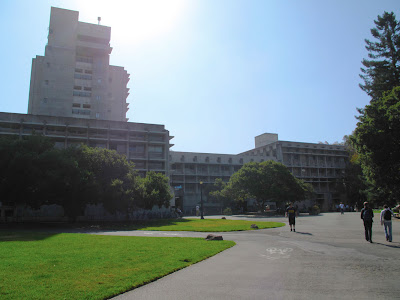
First is the notorious Wurster Hall that houses Berkeley's College of Environmental Design, locally known as the ugliest building on campus.
Wurster Hall is visionary in a way, although the vision is unfortunately that of the Third World War aftermath and of nuclear fallout. That, however, is where the building holds appeal for me - it is an exercise in exageration, a tribute to weather and time, a celebration of material. Each surface is as rich as the years it saw and the abuse it endured. The interior does not disappoint either. ;)


That's right - walking.
First is the notorious Wurster Hall that houses Berkeley's College of Environmental Design, locally known as the ugliest building on campus.
Wurster Hall is visionary in a way, although the vision is unfortunately that of the Third World War aftermath and of nuclear fallout. That, however, is where the building holds appeal for me - it is an exercise in exageration, a tribute to weather and time, a celebration of material. Each surface is as rich as the years it saw and the abuse it endured. The interior does not disappoint either. ;)


Year: 1964
Architects: DeMars, Esherick, Olsen.
Location: Berkeley University campus, Berkeley, California, USA
-- Andrey Y.
Tuesday, September 22, 2009
Outtakes
Just some outtakes from the photoshoot we did for the Shift Issue 4.1 cover. Special thanks to Yi, Sara, Jessie, and Shaun for helping me make this possible.


-- Matt S.


-- Matt S.
Tuesday, September 15, 2009
Klein Bottle House by McBride Charles Ryan
This vacation home located just outside Melbourne, Australia is an intricate play between line, shape, and depth. Designed by McBride Charles Ryan, the Klein Bottle House coincidentally applies the logic of the Klein Bottle. The design consists of a structure that folds into itself to become one continuous volume.
According to Eric W. Weisstein The Klein bottle is a closed non-orientable surface that has no inside or outside.


-- Fred
According to Eric W. Weisstein The Klein bottle is a closed non-orientable surface that has no inside or outside.


-- Fred
Monday, November 17, 2008
AGO: GottaGO
Also, for all those that checked out the brand-spanking new AGO this weekend... how much more do we love our very own Toronto-native, Mr. Frank O. Gehry?
Sinuous ramps and staircases? Beauty. Wooden beams and floors?? Beauty. Galleria Italia??? Beauty from the inside of a humongous cavernous ship/whale/fish - pure beauty!
Though the blue cladding on the South facade is still a little confusing for this Inter-Shifter, I raise my hands to the sky and thank goodness for a piece of starchitecture in the city that is contextually respectful and yet still experimental and experientially surprising. Hats off to you, Mr. Gehry.
Although the spectacular free opening weekend is over, you can still visit the museum for free on Wednesday nights 6:00-8:30 pm. It's definitely worth seeing for both the architecture and the lovely and extensive Canadian collections.
And here's a review from the New York Times.
--Yi
Sinuous ramps and staircases? Beauty. Wooden beams and floors?? Beauty. Galleria Italia??? Beauty from the inside of a humongous cavernous ship/whale/fish - pure beauty!
Though the blue cladding on the South facade is still a little confusing for this Inter-Shifter, I raise my hands to the sky and thank goodness for a piece of starchitecture in the city that is contextually respectful and yet still experimental and experientially surprising. Hats off to you, Mr. Gehry.
Although the spectacular free opening weekend is over, you can still visit the museum for free on Wednesday nights 6:00-8:30 pm. It's definitely worth seeing for both the architecture and the lovely and extensive Canadian collections.
And here's a review from the New York Times.
--Yi
origami structures
For all those Inter-Shifters that remember ARC213 in the 2006-2007 semester, this should bring back a wave of nostalgia for our first ever design project.
And at the time, to think that we were all incredulous about how paper folding could be remotely architectural... just check out the beautiful temporary chapel that Swiss firm Localarchitecture has created in the small town of Pompaples, Switzerland. Chapelle de St-Loup is designed as a provisional solution for the two-year restoration period of the community church.
Here is just a preview of this modest but beautiful chapel. More pictures here and here.


-- Yi
And at the time, to think that we were all incredulous about how paper folding could be remotely architectural... just check out the beautiful temporary chapel that Swiss firm Localarchitecture has created in the small town of Pompaples, Switzerland. Chapelle de St-Loup is designed as a provisional solution for the two-year restoration period of the community church.
Here is just a preview of this modest but beautiful chapel. More pictures here and here.


-- Yi
Monday, September 15, 2008


 -- Sarah

Subscribe to:
Posts (Atom)